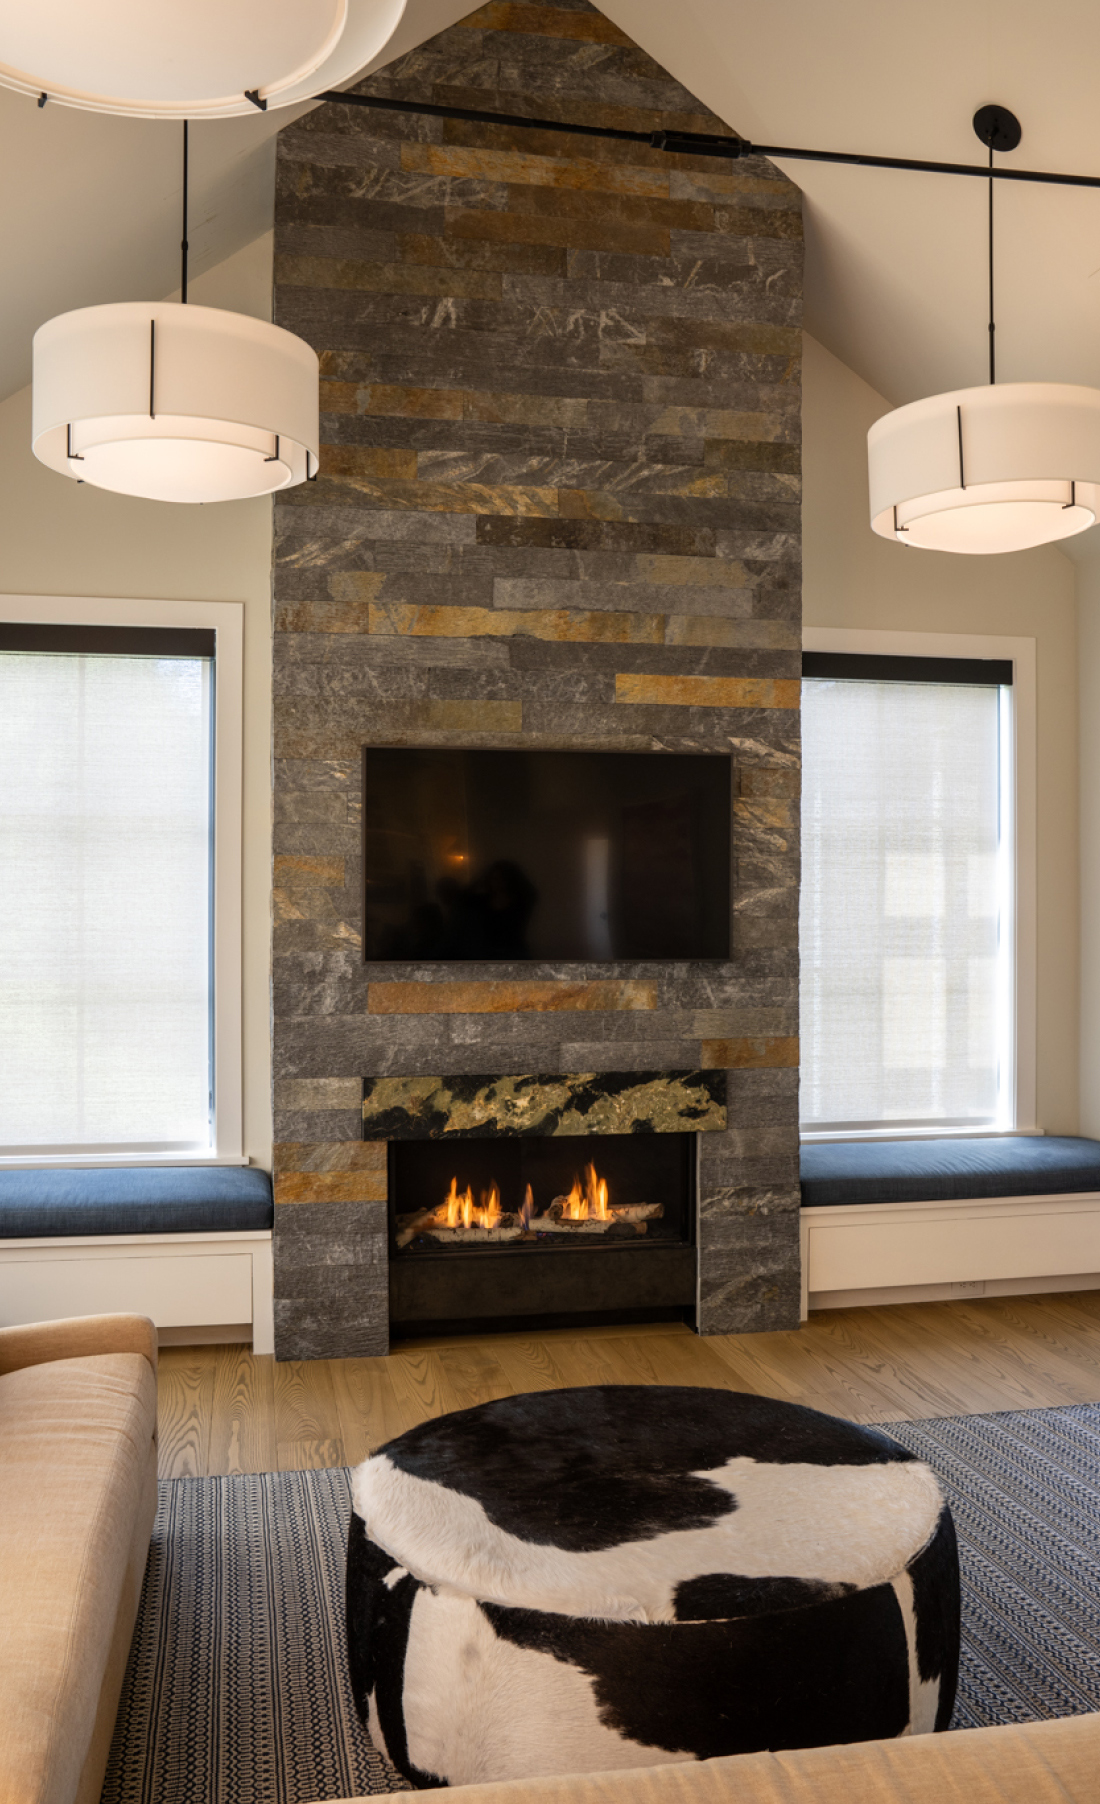
Berkshires Family Retreat
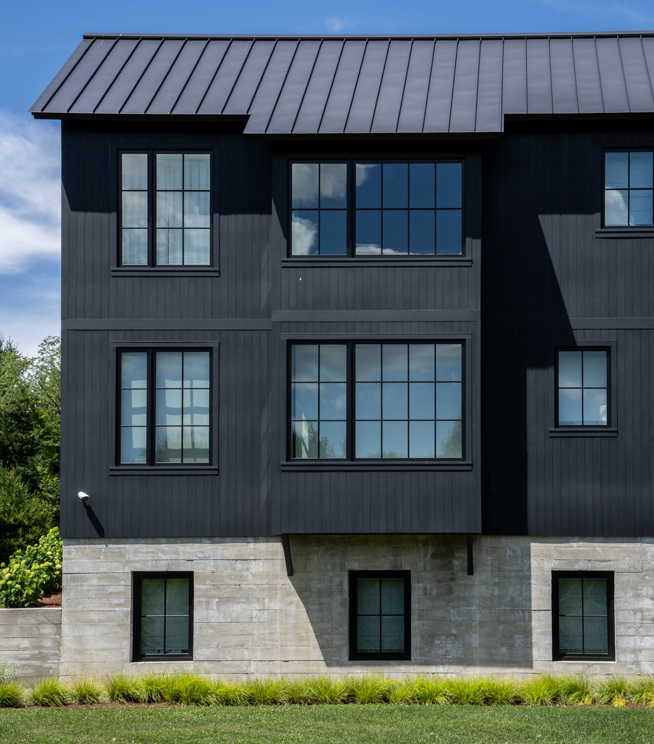
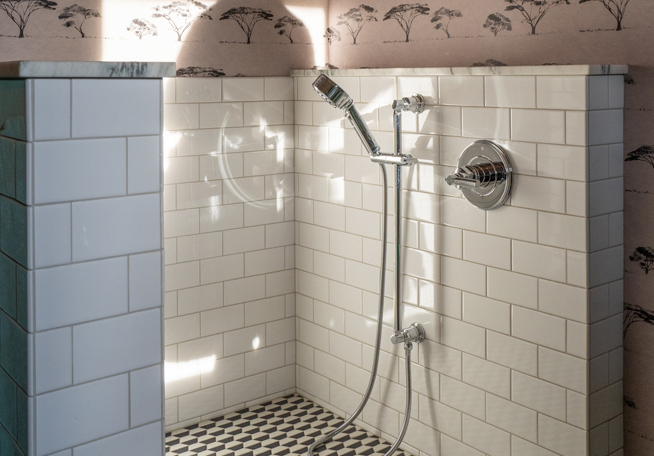
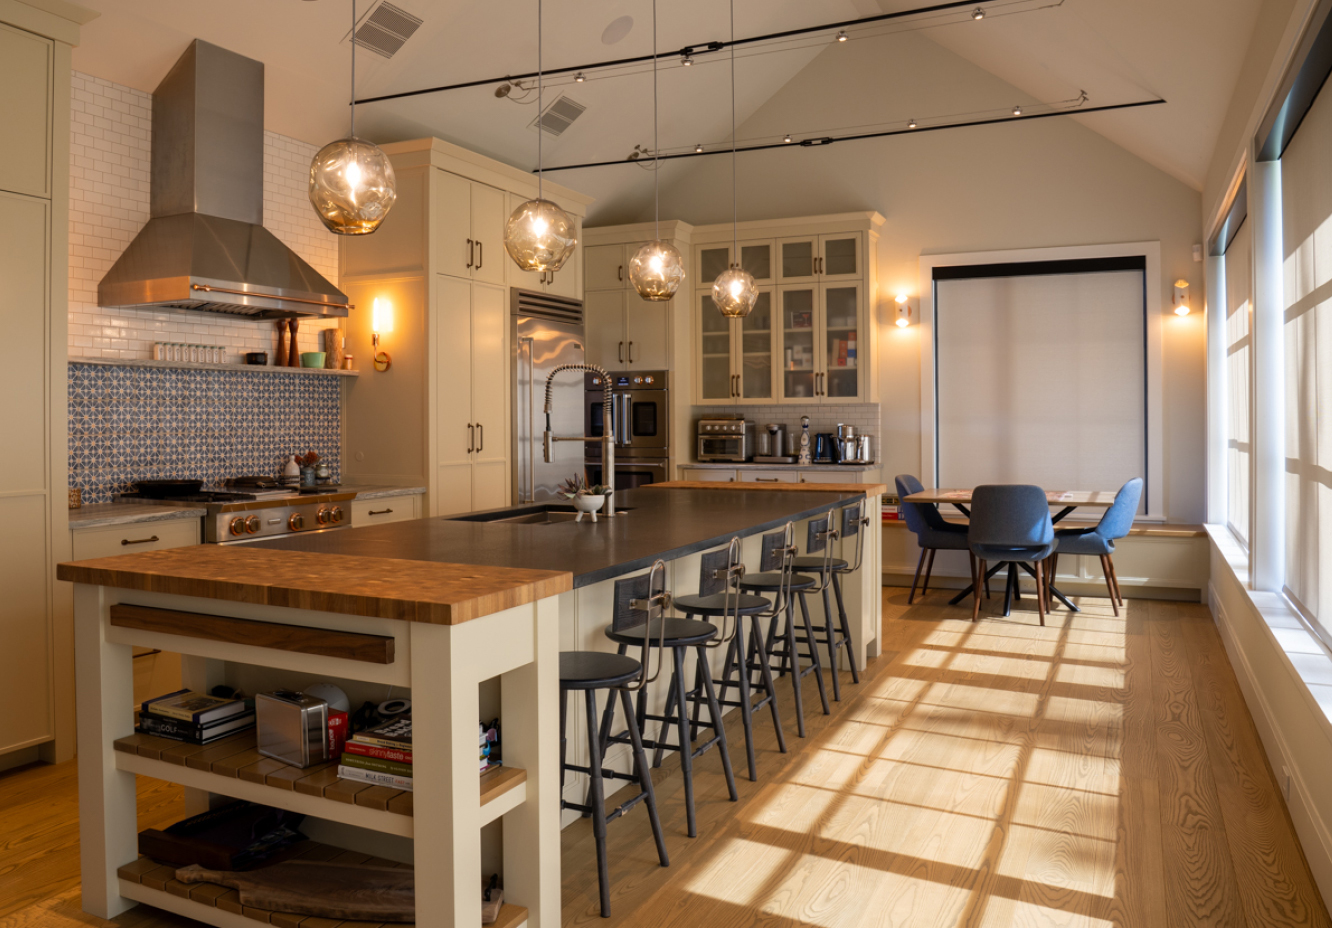
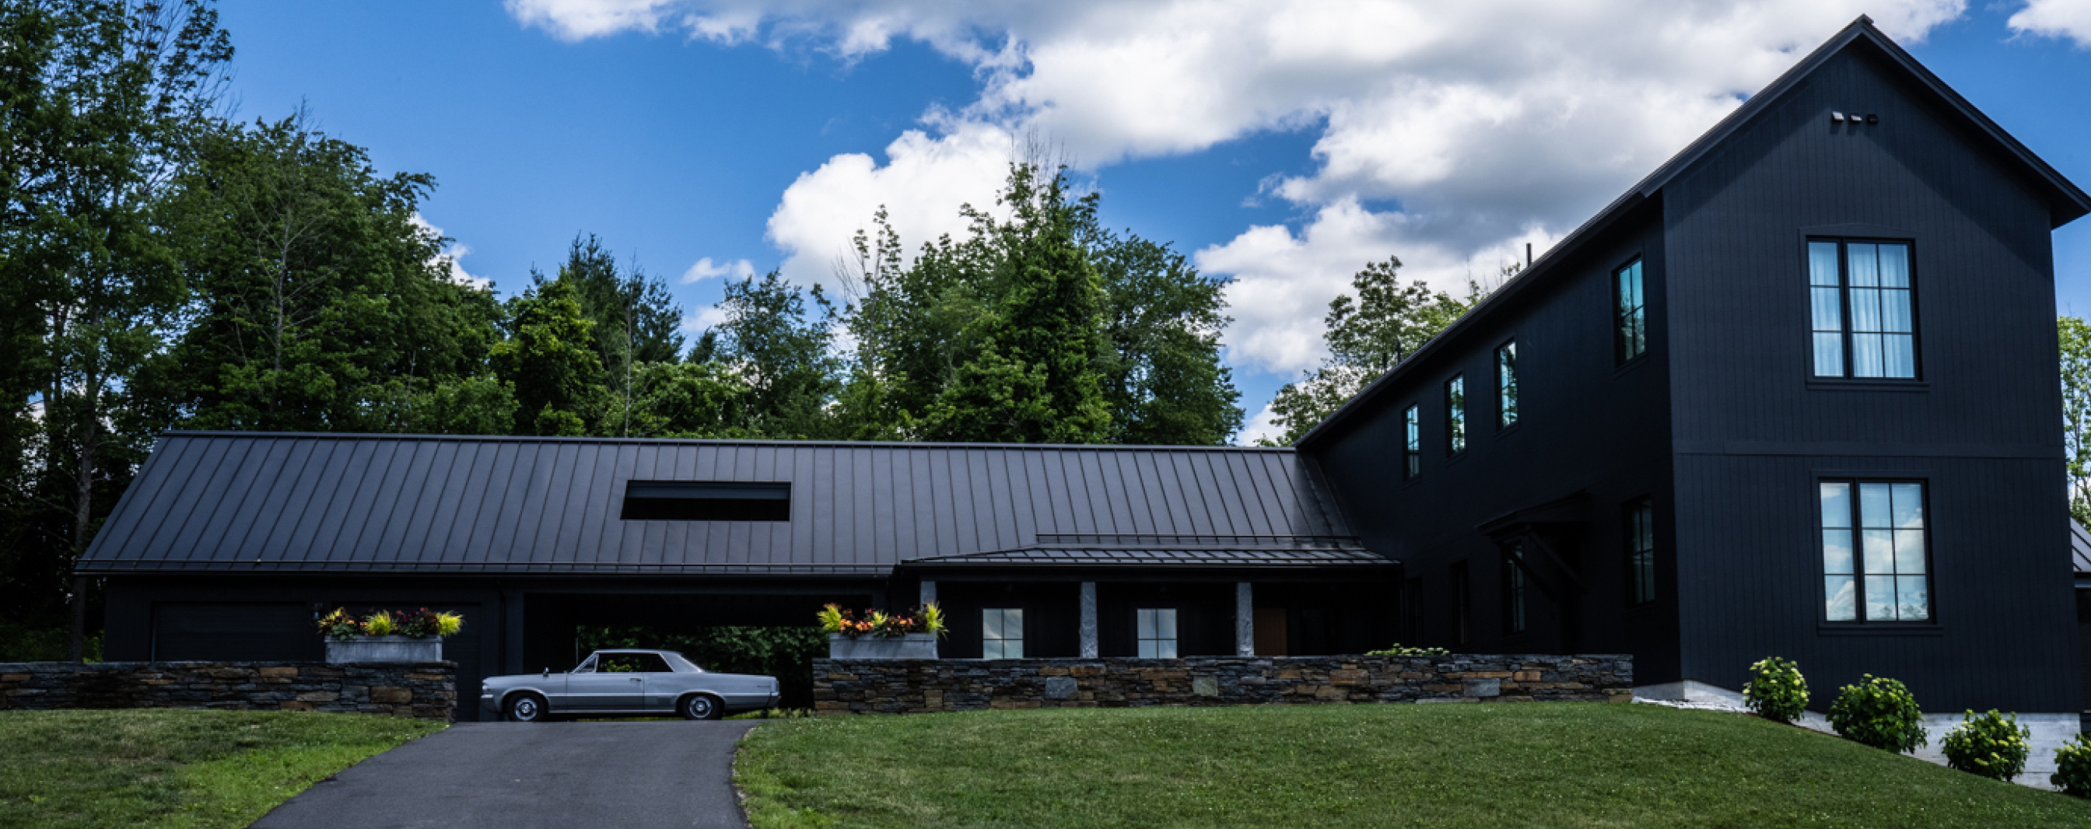
This beautifully designed country home is perfectly tailored for large gatherings and extended stays. The lower level features a spacious family room with an entertainment center, a modern bunk room and a multi-functional bathroom to provide comfort and convenience for guests. The main floor boasts a contemporary open layout, while the upstairs features a private design studio offering an ideal work-from-home sanctuary. Seamless organization is built into every corner via custom cabinetry and integrated storage. Many of the bedrooms include cozy window seats, creating perfect nooks for relaxation. This highly functional space caters to the entire family — complete with heated floors to warm up after a chilly day outside and an outdoor dog shower for four-legged guests.